
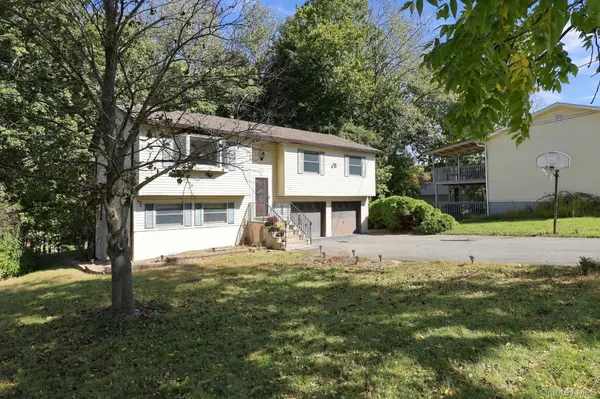



UPDATED:
Key Details
Property Type Single Family Home
Sub Type Single Family Residence
Listing Status Active
Purchase Type For Sale
Square Footage 1,582 sqft
Price per Sqft $284
MLS Listing ID 1061286
Style Raised Ranch
Bedrooms 3
Full Baths 2
HOA Y/N No
Rental Info No
Year Built 1985
Annual Tax Amount $7,988
Lot Size 10,890 Sqft
Acres 0.25
Property Sub-Type Single Family Residence
Source onekey2
Property Description
Just minutes across the bridge from the Poughkeepsie Train Station, embrace the lifestyle offered in this quiet walkable community. Open ''L' shaped living/dining area with glass doors leading out to the quiet rear deck, overlooking a mature forested area. Kitchen features lots of cabinets, granite counters with breakfast bar. Stainless appliances are about 6 years old. Affordable Natural Gas is supplied for cooking, domestic hot water and your hot water baseboard heat. (Central Hudson cost averages +/- $150. per month) Boiler has been maintained and was service in 2025. Wood floors run throughout the main level. Main full bathroom was renovated within the last 15 years with tile surround in shower and flooring.
Lower level living space is walk out, consisting of 2 rooms and a full bath. Offering many opportunities: perfect for in-law suite; summer kitchen; home office space; studio/workshop,
...as this 'flex-space' has its own private entrance!
Two car garage with insulated doors and one automatic door opener. Shed in the back corner completes the package for all your storage needs. # 10 Van Wagner has been a great to the current owners, but now it is time to find new owners!! #10 is not only offering a sturdy home but a lifestyle! Just minutes to the NYS Rail Trail, Walkway over the Hudson, Breweries and Wineries throughout the Hudson Valley.
Special Events, fabulous restaurants, music venues just to mention a few are all within a short drive. Come and take a look, you won't be disappointed!
Location
State NY
County Ulster County
Rooms
Basement Finished, Walk-Out Access
Interior
Interior Features Breakfast Bar, Ceiling Fan(s), Granite Counters, In-Law Floorplan, Open Floorplan, Washer/Dryer Hookup
Heating Baseboard, Natural Gas
Cooling None
Flooring Tile, Wood
Fireplace No
Appliance Dishwasher, Dryer, Gas Range, Microwave, Range, Refrigerator, Stainless Steel Appliance(s), Washer, Tankless Water Heater
Exterior
Exterior Feature Mailbox, Rain Gutters
Parking Features Driveway, Off Street, Private
Garage Spaces 2.0
Utilities Available Cable Connected, Electricity Connected, Natural Gas Connected, Sewer Connected, Water Connected
Garage true
Private Pool No
Building
Lot Description Back Yard, Front Yard, Near Public Transit, Near School, Near Shops, Part Wooded
Sewer Public Sewer
Water Public
Level or Stories Multi/Split
Structure Type Frame,Vinyl Siding
Schools
Elementary Schools Highland Elementary School
Middle Schools Highland Middle School
High Schools Highland
School District Highland
Others
Senior Community No
Special Listing Condition None

NEARBY SCHOOLS & PROPERTIES
The mission of the ASA Real Estate Group is to provide a lifelong, positive impact on our clients, our communities, our team, as well as the other realtors with which we work. We specialize in assisting Buyers and Sellers transact. With our extensive knowledge of the market we help our clients get the best possible price for their home through proactive marketing approach. We guide sellers and buyers through every step of the process and keep them updated their transaction.