
For more information regarding the value of a property, please contact us for a free consultation.
Key Details
Sold Price $826,000
Property Type Single Family Home
Sub Type Single Family Residence
Listing Status Sold
Purchase Type For Sale
Square Footage 2,025 sqft
Price per Sqft $407
MLS Listing ID 1027378
Sold Date 11/02/26
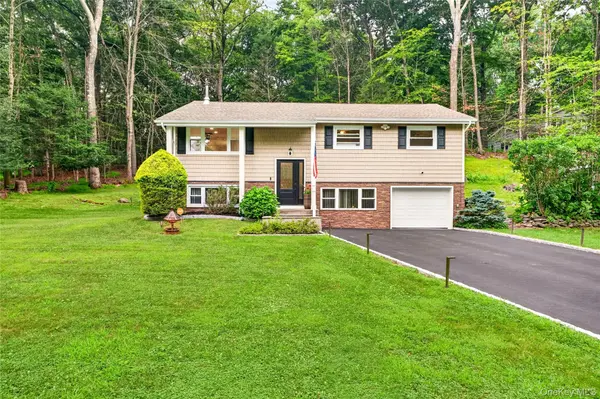
Style Split Ranch
Bedrooms 3
Full Baths 3
HOA Y/N No
Rental Info No
Year Built 1961
Annual Tax Amount $15,677
Lot Size 0.965 Acres
Acres 0.9647
Property Sub-Type Single Family Residence
Source onekey2
Property Description
Welcome home to this beautifully updated split-level ranch offering the perfect blend of comfort, style, and convenience. The bright, open floor plan features a stunning brand-new kitchen with stainless steel appliances, quartz countertops, and ample cabinetry, flowing seamlessly into the living and dining areas. Enjoy cozy evenings by the wood-burning stove or step through the sliding glass doors onto the expansive deck—perfect for entertaining or relaxing while overlooking the backyard. Hardwood floors run throughout the main level, which also includes a newly renovated hall bathroom, a spacious primary bedroom with a private en-suite bath, and two additional bedrooms. The versatile lower level offers exceptional additional living space, featuring a large family room, playroom, full bathroom, laundry room, and a flexible office/exercise room or den to accommodate today's lifestyle. Located just two minutes from the Taconic State Parkway, close to Granite Knolls Sports & Recreation Complex, and approximately half a mile from the scenic Sylvan Glen Nature Preserve and hiking trails. This move-in-ready home offers the ideal combination of modern updates, generous living space, and an unbeatable location. Additional highlights include central air conditioning, a one-car garage, a brand-new retaining wall a beautiful patio with Belgium block accents, and an oversized deck ideal for outdoor gatherings.
Location
State NY
County Westchester County
Interior
Interior Features Formal Dining, Kitchen Island, Open Floorplan, Open Kitchen, Primary Bathroom, Quartz/Quartzite Counters, Recessed Lighting
Heating Baseboard, Oil
Cooling Central Air
Flooring Hardwood, Vinyl
Fireplace No
Appliance Dishwasher, Dryer, Electric Range, Microwave, Refrigerator, Washer
Laundry Laundry Room
Exterior
Parking Features Attached, Driveway
Garage Spaces 1.0
Utilities Available Cable Connected, Electricity Connected, Water Connected
Garage true
Private Pool No
Building
Sewer Septic Tank
Water Public
Structure Type Frame
Schools
Elementary Schools Mohansic
Middle Schools Mildred E Strang Middle School
High Schools Yorktown
School District Yorktown
Others
Senior Community No
Special Listing Condition None
Read Less Info
Want to know what your home might be worth? Contact us for a FREE valuation!

Our team is ready to help you sell your home for the highest possible price ASAP

Bought with Julia B Fee Sothebys Int. Rlty
NEARBY SCHOOLS & BUSINESSES
The mission of the ASA Real Estate Group is to provide a lifelong, positive impact on our clients, our communities, our team, as well as the other realtors with which we work. We specialize in assisting Buyers and Sellers transact. With our extensive knowledge of the market we help our clients get the best possible price for their home through proactive marketing approach. We guide sellers and buyers through every step of the process and keep them updated their transaction.