
For more information regarding the value of a property, please contact us for a free consultation.
Key Details
Sold Price $300,000
Property Type Condo
Sub Type Stock Cooperative
Listing Status Sold
Purchase Type For Sale
Square Footage 925 sqft
Price per Sqft $324
MLS Listing ID 997692
Sold Date 11/02/26
Style Mid Rise,Other
Bedrooms 1
Full Baths 1
Maintenance Fees $1,219
HOA Y/N No
Rental Info No
Year Built 1929
Property Sub-Type Stock Cooperative
Source onekey2
Property Description
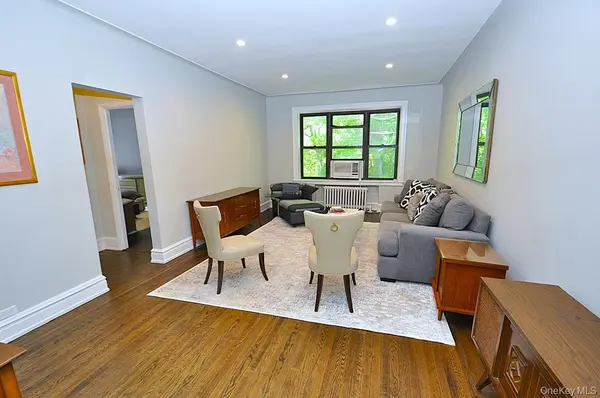
Welcome to this spacious and beautifully maintained one-bedroom residence at The Colchester on desirable Garth Road — the only dog-friendly building in the area (up to 30 lbs). Enjoy sunny southern and western exposures with tranquil views overlooking Garth Woods, bringing wonderful natural light and a peaceful setting to this inviting home.
A true highlight of the apartment is the exceptionally large eat-in kitchen — a rare find in a one-bedroom — featuring beautiful quartz countertops and ample space for cooking, dining, and everyday living. A separate dining area adds flexibility for everyday living or entertaining. Hardwood floors run throughout the home, complemented by recessed lighting and abundant storage with four large closets.
The expansive living room offers exceptional space and comfort, while the fully renovated bathroom adds modern style and sophistication.
Residents of The Colchester enjoy access to a large private terrace. Perfectly situated in an unbeatable location, enjoy Garth Road's vibrant dining scene, recently featured in the Michelin Guide, along with close proximity to Scarsdale Village and Metro-North for a convenient 33-minute commute to Grand Central Terminal. Residents receive free permit parking for Garth Road, Grayrock Road, and the nearby resident lot, and are eligible for membership at Lake Isle Country Club featuring golf, tennis, and swimming. The Bronx River Trail is just steps away for scenic walking and biking. Maintenance does not reflect STAR credit.
Location
State NY
County Westchester County
Rooms
Basement Common, Storage Space, Walk-Out Access
Interior
Interior Features Eat-in Kitchen, Elevator, Entrance Foyer, Galley Type Kitchen, Quartz/Quartzite Counters, Recessed Lighting
Heating Natural Gas, Oil, Steam
Cooling Wall/Window Unit(s)
Flooring Hardwood
Fireplace No
Appliance Dishwasher, Gas Range, Microwave, Refrigerator
Laundry Common Area
Exterior
Parking Features On Street, Underground, Waitlist
Utilities Available Trash Collection Public
Amenities Available Elevator(s), Live In Super
View Trees/Woods
Garage true
Building
Lot Description Near Public Transit, Near School, Near Shops
Story 6
Sewer Public Sewer
Water Public
Level or Stories One
Structure Type Brick
Schools
Elementary Schools Greenvale
Middle Schools Eastchester Middle School
High Schools Eastchester
School District Eastchester
Others
Senior Community No
Special Listing Condition None
Pets Allowed Dogs OK, Size Limit, Yes
Read Less Info
Want to know what your home might be worth? Contact us for a FREE valuation!

Our team is ready to help you sell your home for the highest possible price ASAP

Bought with Julia B Fee Sothebys Int. Rlty
NEARBY SCHOOLS & BUSINESSES
The mission of the ASA Real Estate Group is to provide a lifelong, positive impact on our clients, our communities, our team, as well as the other realtors with which we work. We specialize in assisting Buyers and Sellers transact. With our extensive knowledge of the market we help our clients get the best possible price for their home through proactive marketing approach. We guide sellers and buyers through every step of the process and keep them updated their transaction.