
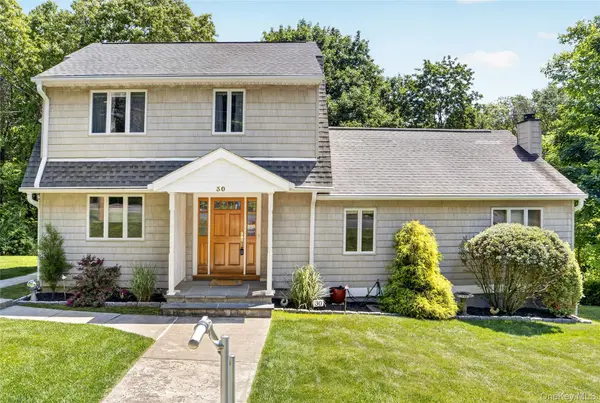
For more information regarding the value of a property, please contact us for a free consultation.
Key Details
Sold Price $612,500
Property Type Single Family Home
Sub Type Single Family Residence
Listing Status Sold
Purchase Type For Sale
Square Footage 1,584 sqft
Price per Sqft $386
MLS Listing ID 998097
Sold Date 11/04/26
Style Colonial
Bedrooms 3
Full Baths 2
HOA Fees $141/ann
HOA Y/N Yes
Rental Info No
Year Built 1947
Annual Tax Amount $12,902
Lot Size 7,405 Sqft
Acres 0.17
Property Sub-Type Single Family Residence
Source onekey2
Property Description
This is the one you have been waiting for, attention to every detail, meticulously maintained with a remodeled and updated contemporary design. The Open Floor Plan is an entertainers delight and at the same time, so perfect for your everyday needs. A welcoming main floor open floor plan provides for a convenient, casual living space, with designer hardwood flooring throughout. The recently completely updated kitchen is the focal point of this living space. Cooking will be a joy with the like new stainless steel appliances, counter space for all your pots, pans, cutting boards and every utensil you will need for gourmet or casual dining. The designer white subway tile backsplash is on the diagonal and horizontal for a contemporary unique style. The sliders right off the kitchen provide for ease of living on the covered three seasons deck. A large pantry closet in the kitchen area allows for storage of all your dining and kitchen groceries and utensils. A wide hall with a step down for added character leads to the updated spacious full bathroom. Two amply sized bedrooms at the far end of the hall away from the living space. The second bedroom includes an alcove for a desk or a vanity. A large laundry room is across from hall bath, this area can even be for everyday needs or extended needs, au pair, or an in law suite. The beautiful wood staircase leads you to a Primary Ensuite with the feel of living the luxurious life. So much room for the king bed and a sitting area with room for a desk. Can even be used as an Junior Ensuite with room for all to co-exist in this space. The green space of the backyard is lush and there is also side yard space for added curb appeal and usage.
Location
State NY
County Westchester County
Rooms
Basement Partially Finished, See Remarks, Storage Space, Unfinished
Interior
Interior Features First Floor Bedroom, First Floor Full Bath, Ceiling Fan(s), Eat-in Kitchen, In-Law Floorplan, Open Floorplan, Open Kitchen, Primary Bathroom, Recessed Lighting, Storage, Walk-In Closet(s), Washer/Dryer Hookup
Heating Oil
Cooling Central Air
Flooring Carpet, Ceramic Tile, Hardwood, Tile
Fireplace No
Appliance Dishwasher, Dryer, Microwave, Oven, Refrigerator, Stainless Steel Appliance(s), Washer, Oil Water Heater
Laundry Electric Dryer Hookup, Inside, Laundry Room, Washer Hookup
Exterior
Parking Features Driveway, Other
Utilities Available Cable Available, Electricity Connected, Phone Connected, Water Connected
Amenities Available Basketball Court, Clubhouse, Other, Park, Playground, Pool, Tennis Court(s)
Total Parking Spaces 3
Garage false
Private Pool No
Building
Sewer Septic Tank
Water Public
Level or Stories Three Or More
Structure Type Frame,Vinyl Siding
Schools
Elementary Schools Lincoln Titus Elementary School
Middle Schools Lakeland-Copper Beech Middle Sch
High Schools Lakeland
School District Lakeland
Others
Senior Community No
Special Listing Condition None
Read Less Info
Want to know what your home might be worth? Contact us for a FREE valuation!

Our team is ready to help you sell your home for the highest possible price ASAP

Bought with Compass Greater NY, LLC
NEARBY SCHOOLS & BUSINESSES
The mission of the ASA Real Estate Group is to provide a lifelong, positive impact on our clients, our communities, our team, as well as the other realtors with which we work. We specialize in assisting Buyers and Sellers transact. With our extensive knowledge of the market we help our clients get the best possible price for their home through proactive marketing approach. We guide sellers and buyers through every step of the process and keep them updated their transaction.