
For more information regarding the value of a property, please contact us for a free consultation.
Key Details
Sold Price $1,422,000
Property Type Single Family Home
Sub Type Single Family Residence
Listing Status Sold
Purchase Type For Sale
Square Footage 5,662 sqft
Price per Sqft $251
MLS Listing ID 1026013
Sold Date 11/04/26
Style Colonial
Bedrooms 4
Full Baths 3
Half Baths 1
HOA Y/N No
Rental Info No
Year Built 1995
Annual Tax Amount $25,606
Lot Size 2.098 Acres
Acres 2.0976
Property Sub-Type Single Family Residence
Source onekey2
Property Description
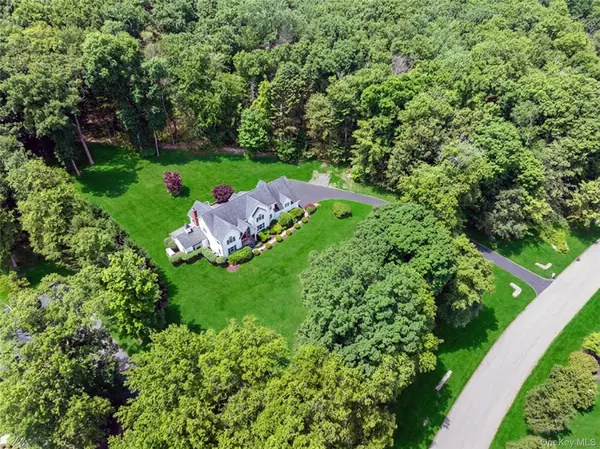
**Multiple Bids**Welcome to 10 Adams Farm Road, nestled in the desirable and sought after Primrose Farms community. Set on over two beautifully landscaped acres, this majestic colonial offers the perfect blend of relaxation, entertaining, and everyday living. An elegant marble foyer sets the tone the moment you step inside this spectacular home, where rich hardwood floors, gracious room proportions, granite kitchen and bathrooms, dramatic windows, jacuzzi tubs, and recessed lighting create a home that is as functional as it is refined. A full house generator and built in intercom system add everyday peace of mind.
Town records show 4,462 square feet, with an additional 1,200 finished legal square feet on the lower level, bringing the total living space to an impressive 5,662 square feet.
Few homes in Primrose Farms offer the extended kitchen area found here, a true second dining room that has comfortably hosted 40 plus guests for holidays and celebrations. Step outside to the deck, slate patio, or screened porch, all designed for effortless entertaining both indoors and out, and enjoy the rare privacy of a property bordering the 654-acre Angle Fly Preserve, a wildlife sanctuary that ensures unmatched natural beauty right outside your door.
This home lives like a true five-bedroom residence, thanks to a versatile bonus room complete with its own bathroom, ideal as a family room, home office, guest suite, or private retreat for in laws, teenagers, or a college graduate returning home. The finished lower-level basement adds even more flexibility, offering a spacious recreation room for pool, table tennis, and beyond, with convenient access to the garage and a certificate of occupancy egress window.
Additional features include a 3-car attached garage, a roof that is 12 years old, two new central air conditioning systems installed in 2025 and 2026, an aqua booster on the boiler, a full house alarm system, a laundry chute to the first-floor laundry, custom curtains throughout, an invisible dog fence, and a hot tub. The septic system is located at the front of the property, leaving the backyard perfectly positioned for a future pool.
Set high on a beautifully manicured driveway, the home enjoys a private, elevated setting that feels like a world away, while remaining just minutes from Katonah village, elite schools, upscale shopping, fine dining, and major commuter routes, with Manhattan only 45 minutes away. Taxes are remarkably reasonable for the square footage, with Town and County taxes of $5,560.65 and School Taxes of $20,045.79, for a total of $25,606.44, reduced to just $24,159.22 with the STAR exemption of $1,447.22. Floorplans will be available at all appointments along with a packet including survey and file from Town Hall at all appointments.
Privacy, prestige, and proximity: 10 Adams Farm Road delivers a rare combination that will not last long on the market.
Location
State NY
County Westchester County
Rooms
Basement Finished, Walk-Out Access
Interior
Interior Features First Floor Bedroom, First Floor Full Bath, Central Vacuum, Chandelier, Chefs Kitchen, Crown Molding, Eat-in Kitchen, Entrance Foyer, Formal Dining, Granite Counters, High Ceilings, High Speed Internet, In-Law Floorplan, Kitchen Island, Marble Counters, Open Floorplan, Open Kitchen, Primary Bathroom, Recessed Lighting, Walk-In Closet(s)
Heating Baseboard, Oil, Propane
Cooling Central Air
Flooring Wood
Fireplaces Number 1
Fireplace Yes
Appliance Convection Oven, Cooktop, Dishwasher, Dryer, Electric Cooktop, Electric Oven, Electric Water Heater, Freezer, Humidifier, Microwave, Oven, Range, Refrigerator, Stainless Steel Appliance(s), Washer, Oil Water Heater
Exterior
Parking Features Driveway, Garage
Garage Spaces 3.0
Utilities Available Electricity Connected
Garage true
Private Pool No
Building
Sewer Septic Tank
Water Well
Level or Stories Three Or More
Structure Type Frame
Schools
Elementary Schools Primrose
Middle Schools Somers Middle School
High Schools Somers
School District Somers
Others
Senior Community No
Special Listing Condition None
Read Less Info
Want to know what your home might be worth? Contact us for a FREE valuation!

Our team is ready to help you sell your home for the highest possible price ASAP

Bought with Coldwell Banker Realty
NEARBY SCHOOLS & BUSINESSES
The mission of the ASA Real Estate Group is to provide a lifelong, positive impact on our clients, our communities, our team, as well as the other realtors with which we work. We specialize in assisting Buyers and Sellers transact. With our extensive knowledge of the market we help our clients get the best possible price for their home through proactive marketing approach. We guide sellers and buyers through every step of the process and keep them updated their transaction.